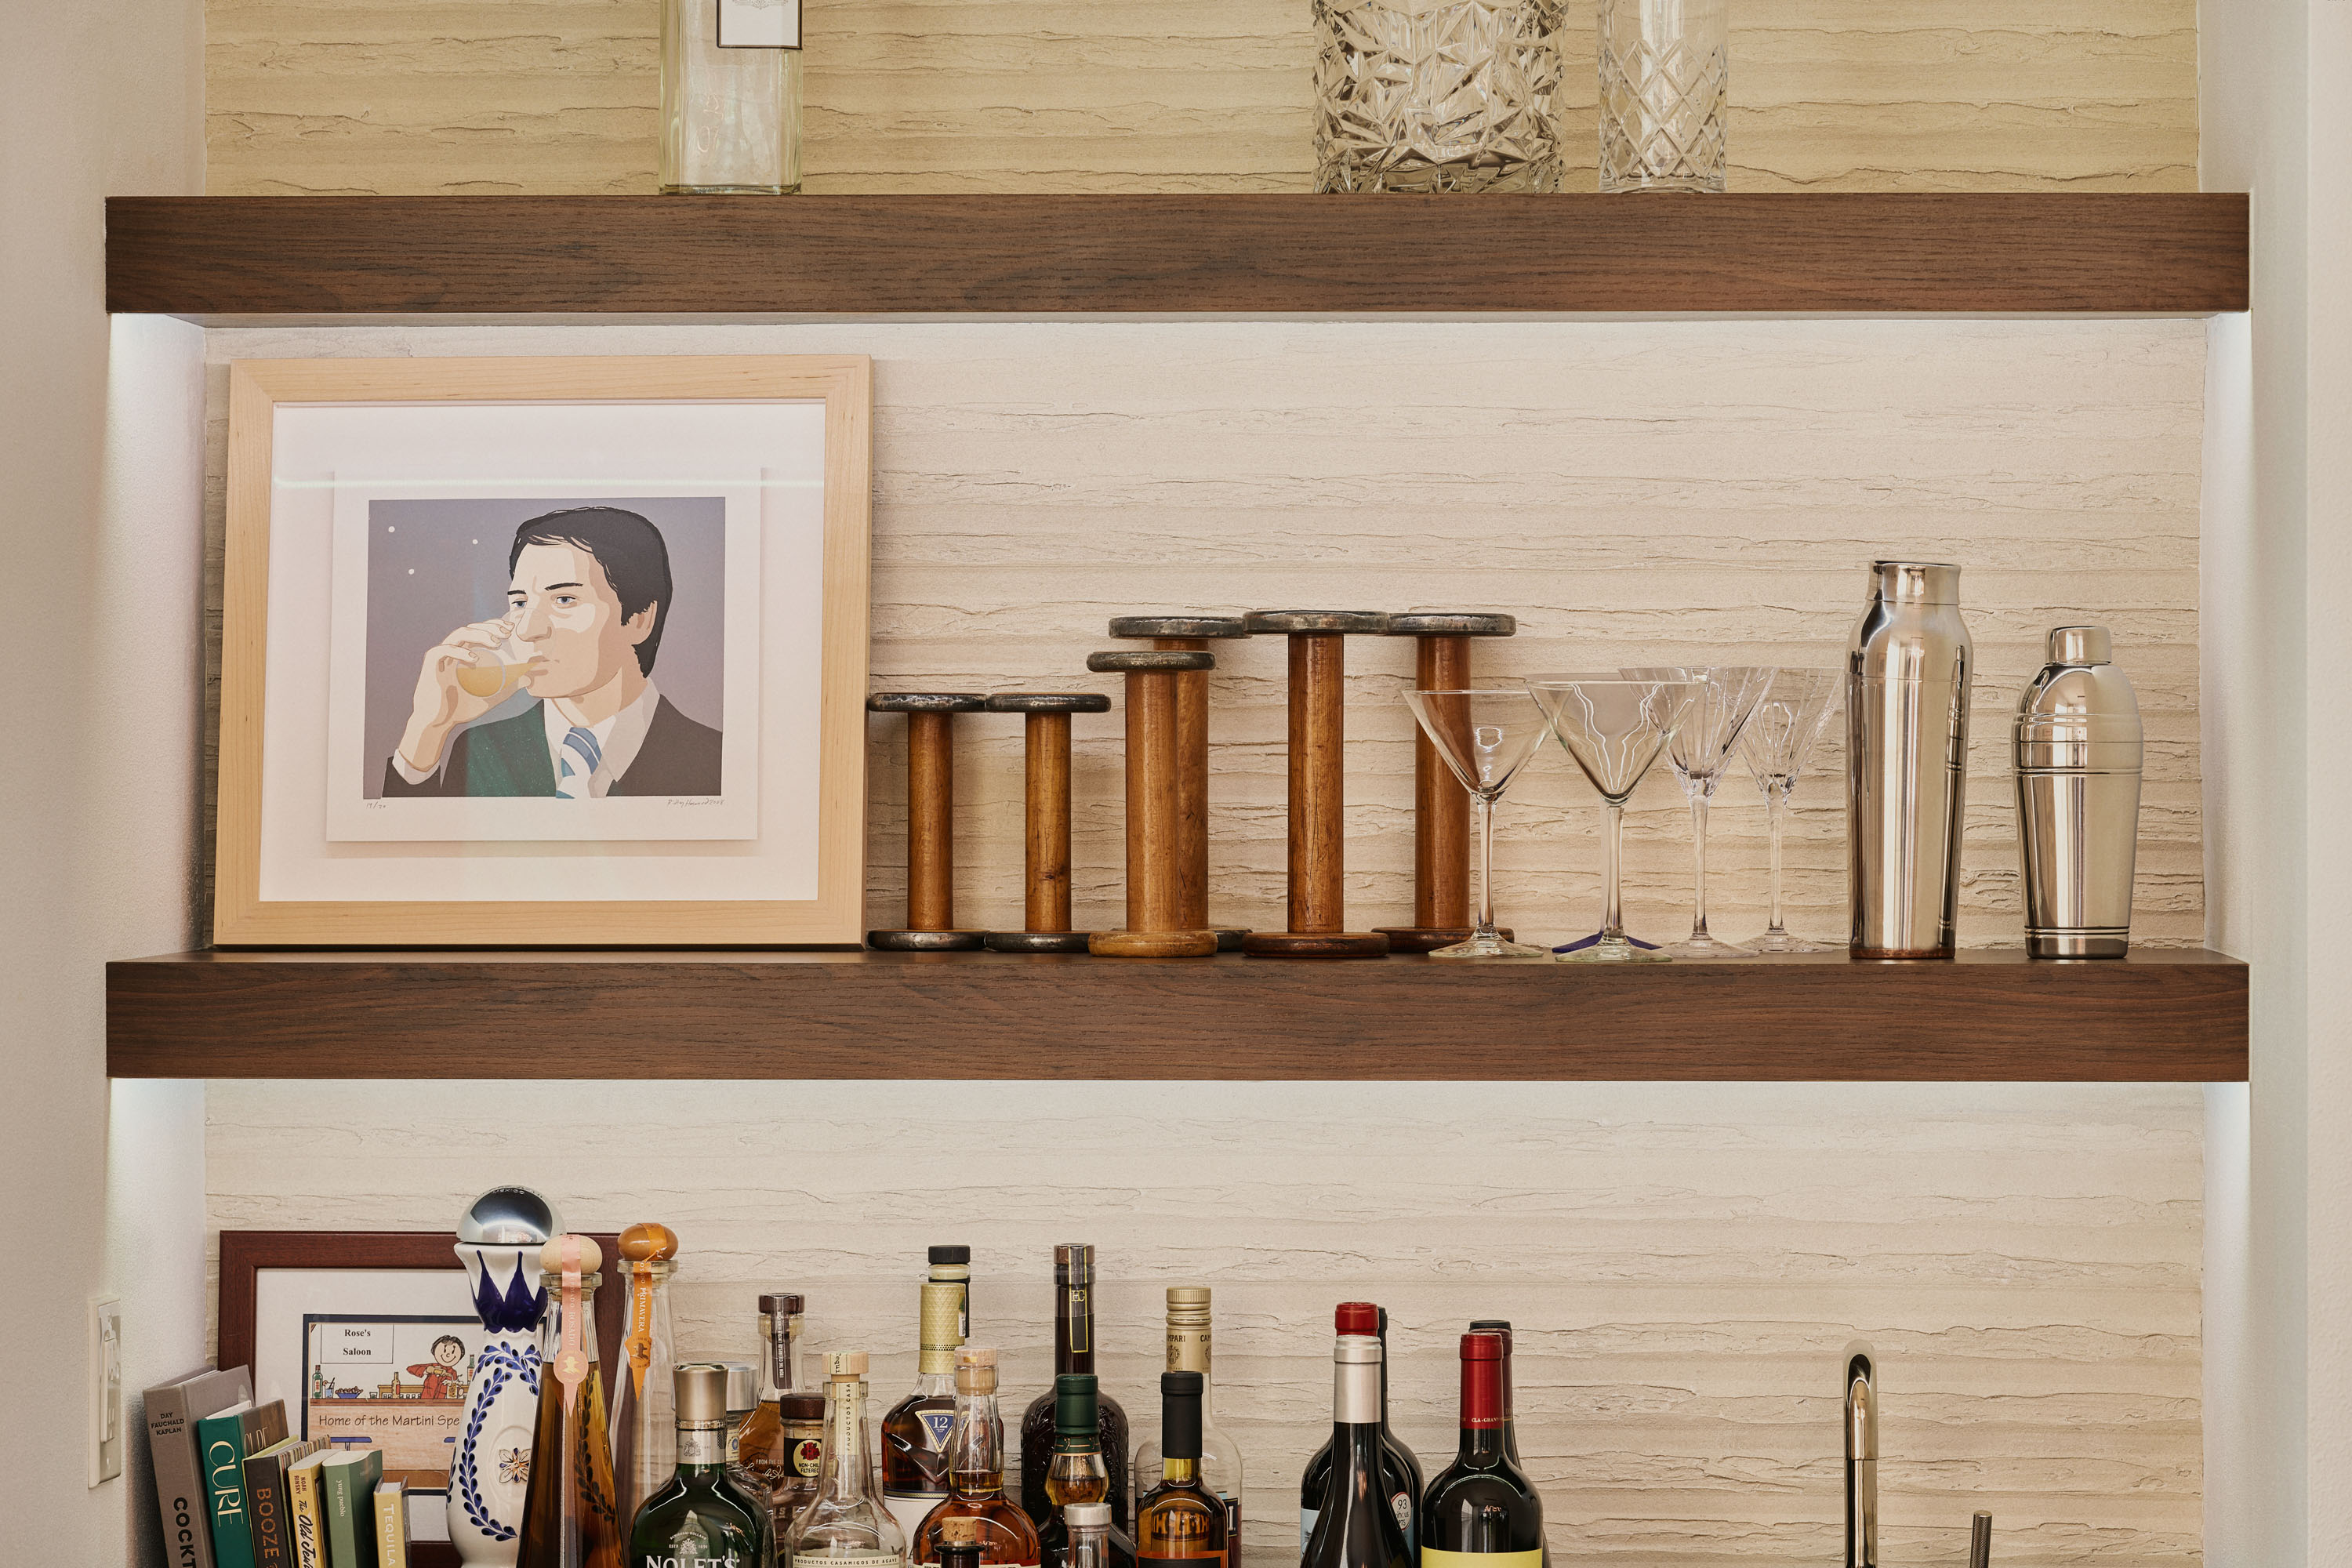
Before anything is defined, we explore how the space can be shaped. Layouts, features, and approaches are considered from multiple angles, allowing ideas to develop thoughtfully before moving into a distinct direction.
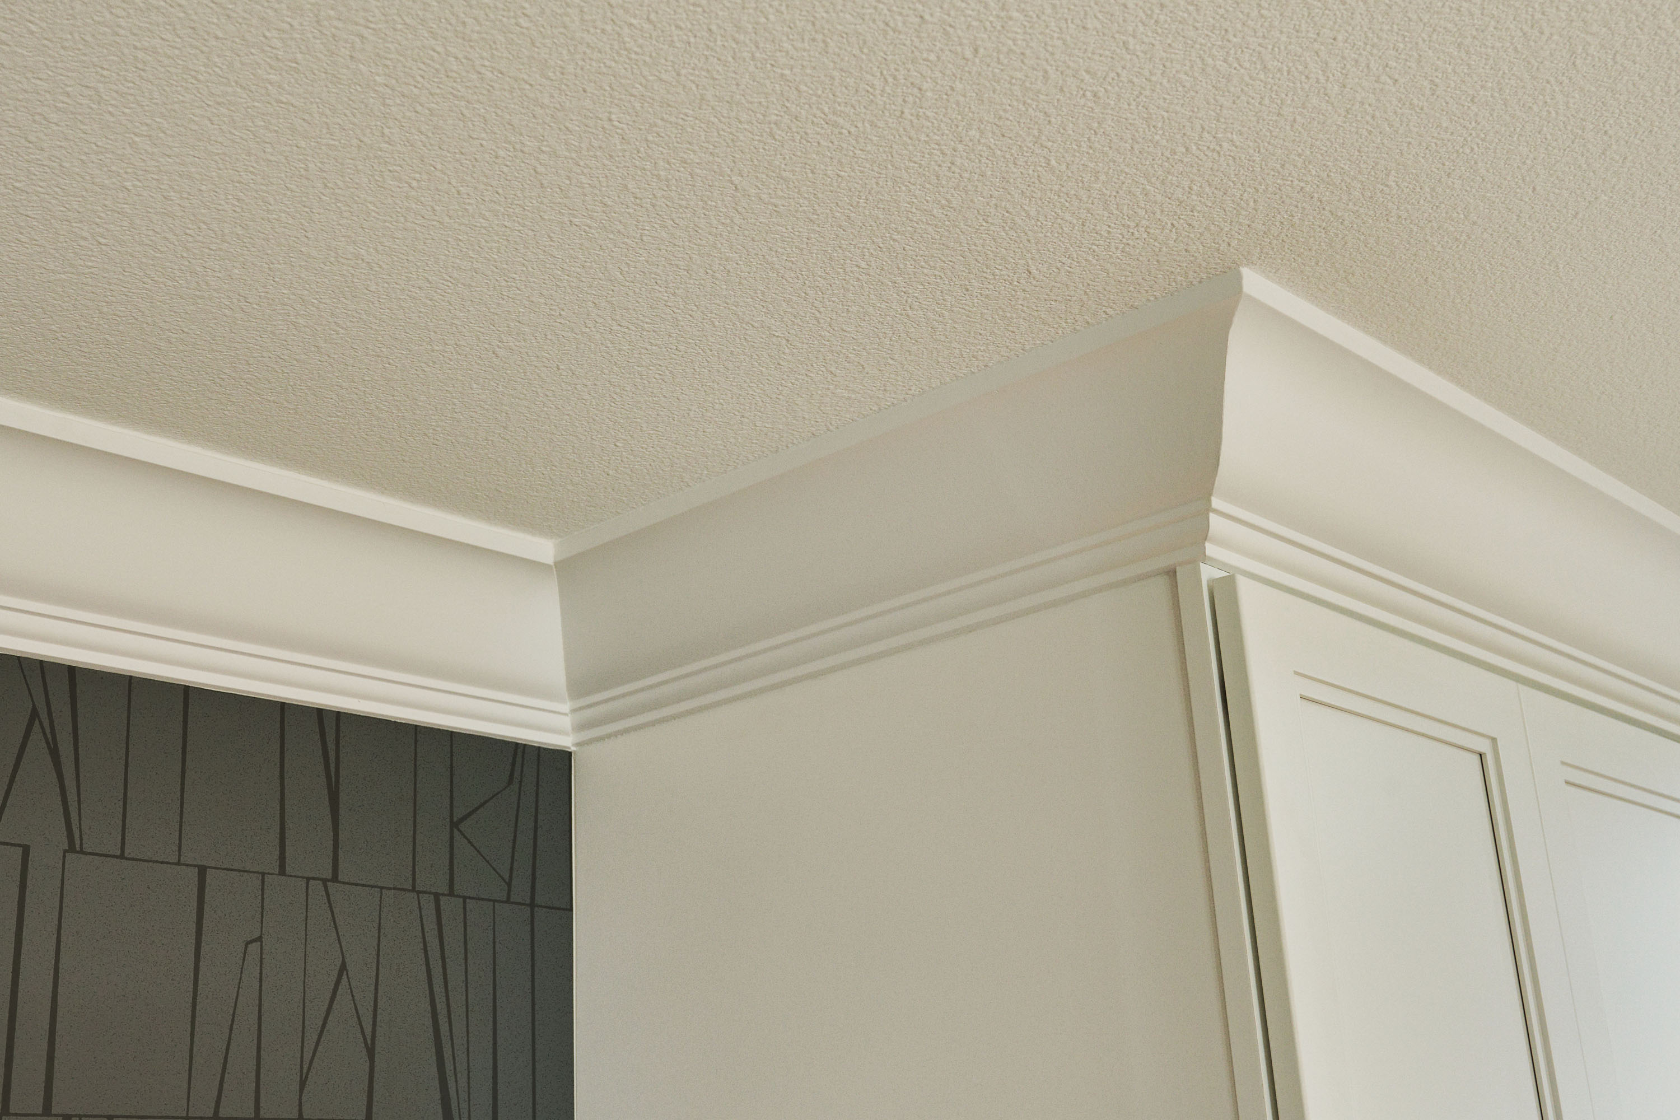
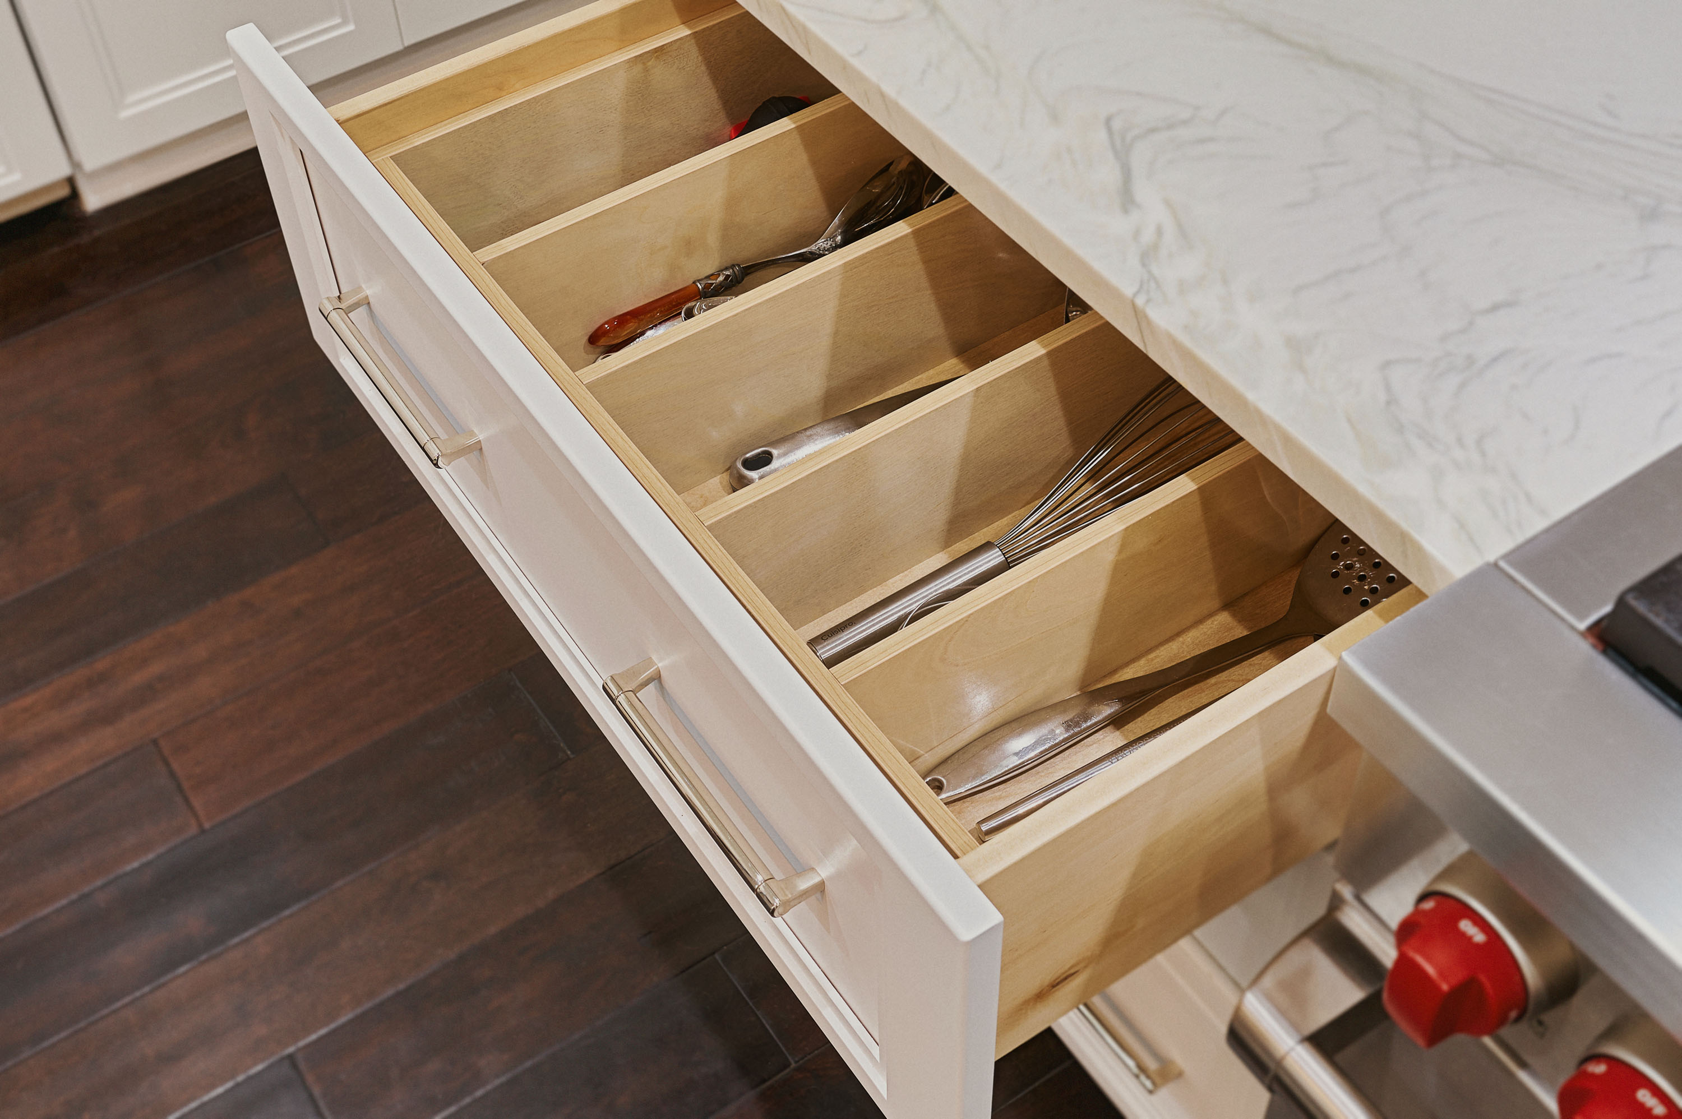
We care as much about how our work is built as how it looks. Every project is carefully planned, precisely constructed, and thoughtfully installed to perform well over time. Materials, construction methods, and finishes are chosen for durability and long-term use, not short-lived trends or surface appeal.
Design ideas are thoughtfully developed into concept sketches and scaled design drawings, ensuring they work not just aesthetically but also practically within the space and scope.
All key decisions, from layout to material selections, are aligned before moving into production. Scope, cost, and schedule are defined with a clear understanding of site conditions and coordination requirements. Final measurements and checks are completed to ensure a smooth transition into execution.
Cabinetry is produced according to the approved design, with internal checks to ensure consistency, fit, and finish before delivery. We remain involved through production, delivery, and installation, maintaining continuity, quality control, and accountability at every stage.
Final walkthroughs, adjustments, and closeout are handled with care, ensuring the work feels resolved and complete.