KITCHEN CABINETS
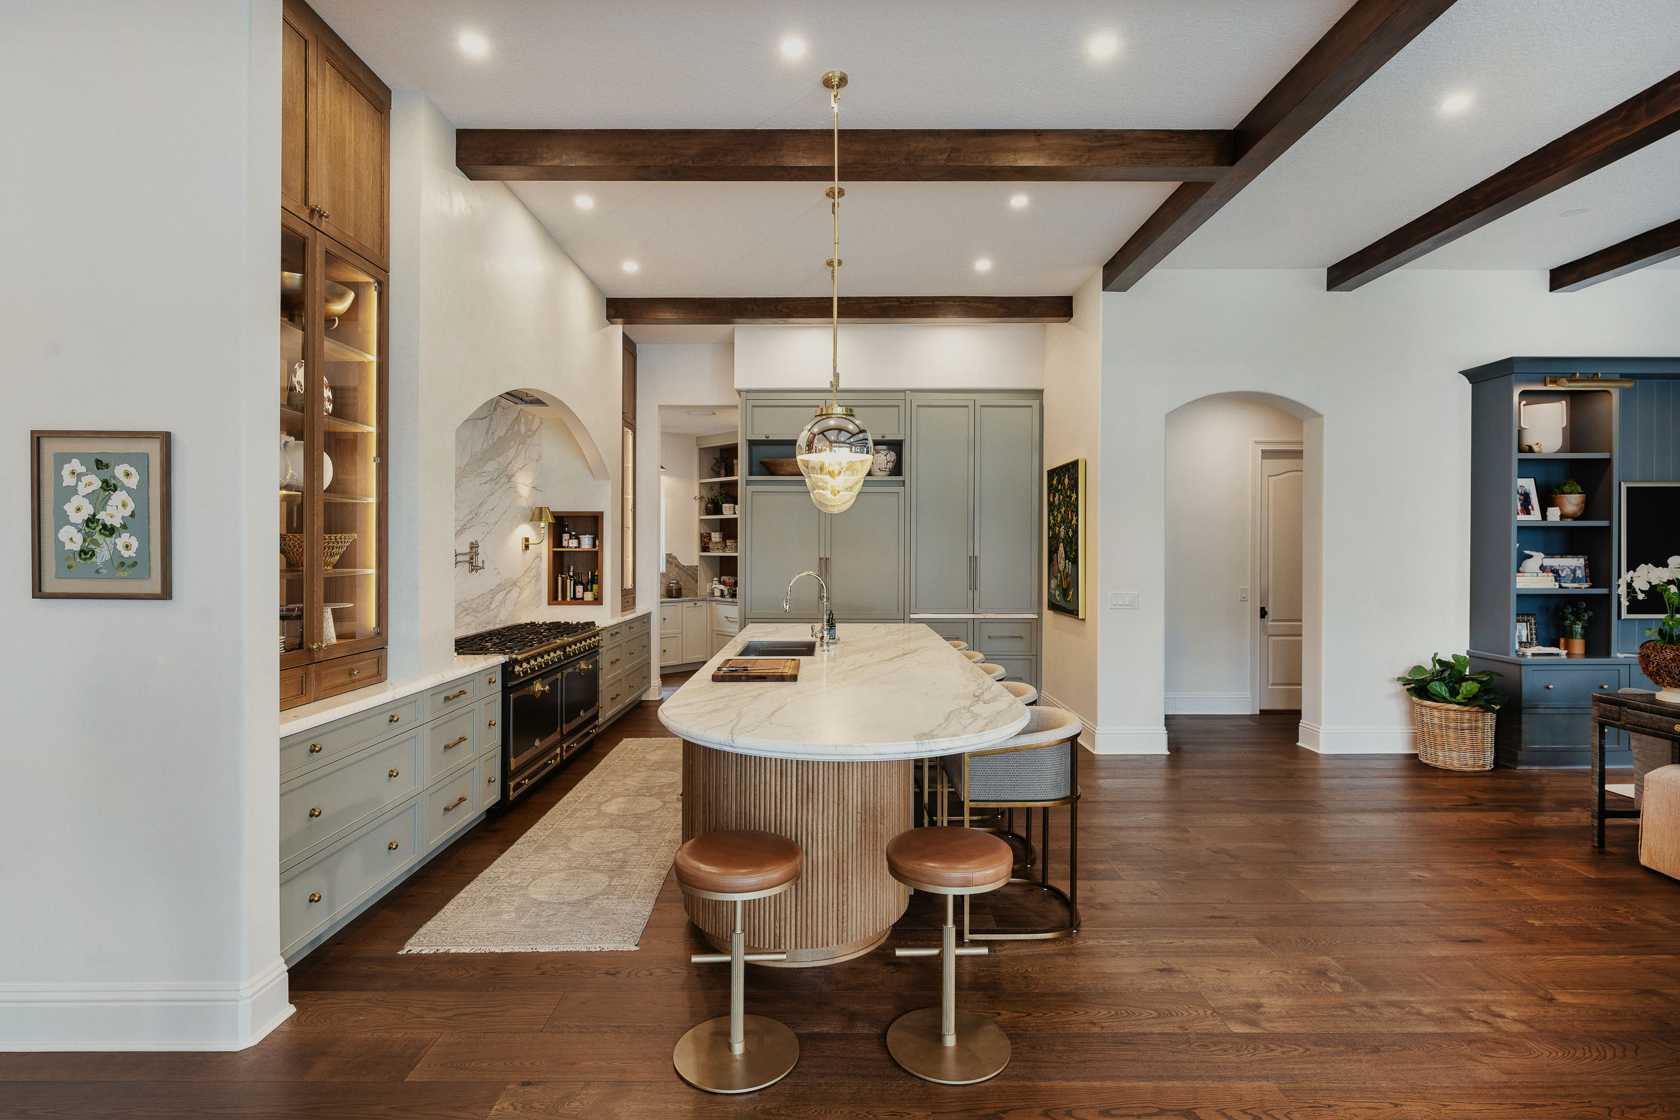
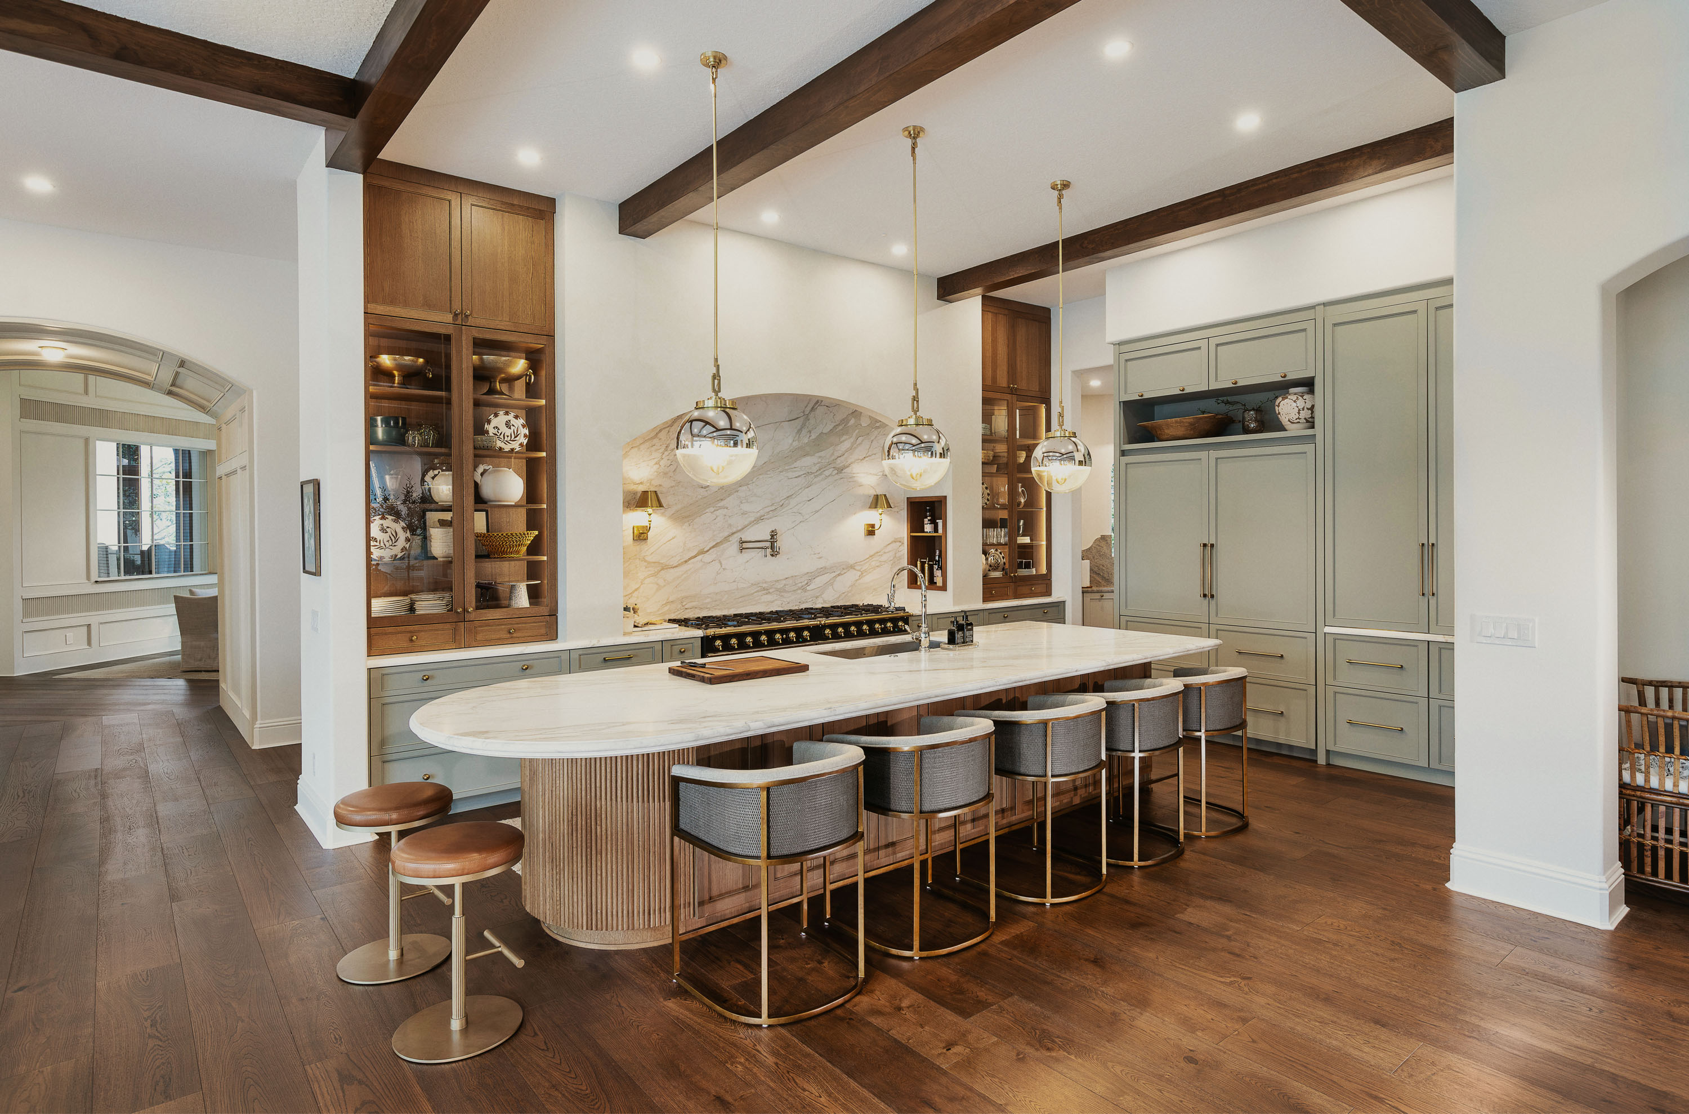
At Still Cabinet & Design, kitchens are not built from a system or a standard. Each one is developed in response to how it will be used, how it connects to the architecture, and how every detail needs to function effortlessly and hold up over time.
The kitchen often extends beyond a single room into a series of purpose-driven spaces. Primary, secondary, and supporting kitchens are developed together, each serving a distinct function while remaining aligned in design. This may include butler’s pantries, sculleries, and secondary prep spaces that expand functionality while maintaining continuity throughout.
The scope of a kitchen goes well beyond cabinetry alone. Because we are not limited to standard cabinet systems, every aspect can be developed to align with the needs of the space. This includes how appliances are integrated, how islands are configured, and how storage is designed to support daily use. Features such as concealed access to secondary spaces, built-in refrigeration, integrated prep elements, and architectural paneling allow for a high level of customization without compromising the overall design. Each decision contributes to a kitchen that feels cohesive, considered, and built to perform.